 By Nishant Pal
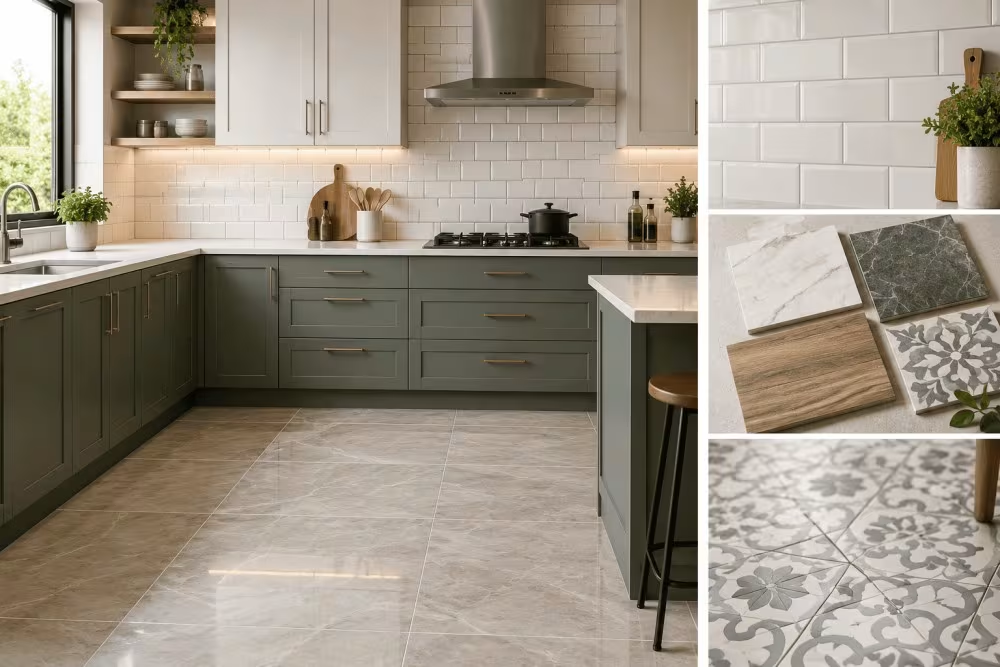
The kitchen is one of the busiest spaces in an Indian home, with daily cooking, spills, steam and constant foot traffic. The right tiles need to balance grip, easy cleaning and good looks across both the floor and the walls. A well-planned kitchen tile design pairs these two surfaces so they work together: the floor handles wear, and the walls handle oil and splashes. Choosing a combination that suits your layout and style gives the kitchen a cohesive look while keeping everyday tasks easy.
What To Consider Before Finalising Your Kitchen Tile Design?
Before finalising a kitchen tiles design, consider grip underfoot, stain resistance, light, grout lines and contrast. A good design starts with how you use the kitchen, then moves to colour and pattern:
- Grip underfoot: Kitchen floors get wet often, so a matt or textured surface is safer than a high-gloss one.
- Stain resistance: Walls behind the hob and sink face oil, turmeric and water every day, so they need a surface that wipes clean easily.
- Light: Lighter wall tiles reflect light and help smaller kitchens feel more open.
- Grout lines: Larger tiles mean fewer joints, leaving less surface for grease and dirt to collect.
- Contrast: Floor and wall tiles should either contrast clearly or match closely, since shades that are only slightly different can look like a mistake.
Settling these points first narrows your options before you start pairing floor tiles with kitchen wall tiles. It also helps you avoid choices that look good in a showroom but don’t work in daily cooking.
Kitchen Floor And Wall Tile Combinations That Work Well
Five floor and wall tile combinations work well in most Indian kitchens: classic contrast, warm and modern, urban minimal, playful, calm and seamless luxury. Each one balances looks with everyday performance in a different way.
|
Combination |
Floor Tile |
Wall Tile |
Suits |
|
Classic contrast |
Matt stone-look |
Glossy white |
Compact and busy kitchens |
|
Warm and modern |
Wood-effect |
Patterned backsplash |
Open-plan kitchens |
|
Urban minimal |
Concrete-look |
Subway-style |
Contemporary apartments |
|
Playful calm |
Terrazzo-look |
Solid colour |
Family kitchens with personality |
|
Seamless luxury |
Marble-look |
Marble-look |
Premium and modular kitchens |
Each pairing suits a different layout and style, so the right one depends on how you use the kitchen and how it connects to the rest of the home. Compact kitchens benefit most from light walls, while open-plan kitchens can carry warmer, bolder floors.
Matt Stone-Look Floor With Glossy White Walls
A matt stone-look floor with glossy white walls suits busy kitchens. The floor offers good grip and hides everyday dust, while the white walls bounce light around the room. The contrast keeps the space looking fresh, and the white walls make splashes easy to spot and wipe away.
Wood-Effect Floor With A Patterned Backsplash
Wood-effect tiles add warmth to a kitchen without the water-damage risk of real timber. Pair them with a patterned backsplash behind the hob to create a focal point. Keep the rest of the walls plain so the pattern stands out without making the room feel busy. Medium oak or walnut tones suit both white and wooden cabinets.
Concrete-Look Floor With Subway-Style Walls
A grey, concrete-look floor gives a kitchen a clean, urban character. Subway-style wall tiles, laid in a straight or herringbone pattern, add texture without overwhelming the space. This combination works well with matt black or brushed steel fittings, and white or light grey wall tiles keep the overall look bright.
Terrazzo-Look Floor With Solid-Colour Walls
Terrazzo-look floors add playful flecks of colour to the kitchen. Pairing them with solid-colour walls in a shade picked from the terrazzo ties the room together. This suits families who want a kitchen with personality while keeping the overall palette calm. Muted wall shades keep the floor as the main feature.
Marble-Look Floor With Marble-Look Walls
Marble-look floors and walls create a seamless, upmarket finish that suits modular kitchens. Choose a softer vein on the floor and a bolder one on the backsplash to add interest while keeping the look unified. Choose the countertop to match the kitchen wall tiles, since they meet along the backsplash. Premium brands like Simpolo Tiles & Bathware offer the Kitchdeck collection, designed for kitchen platforms and countertops, with a non-porous surface that resists stains, scratches and heat.
Common Kitchen Tiling Mistakes To Avoid
Common kitchen tiling mistakes include glossy floors, light grout behind the hob, too many patterns, too little wall tiling, and ignoring the cabinets. Each one is easy to avoid if you check it before the tiles are ordered:
- Glossy floors: High-gloss surfaces become slippery when wet, which is risky in a cooking space.
- Light grout behind the hob: Pale grout stains quickly near oil and spices, so a darker or stain-resistant grout lasts longer.
- Too many patterns: Use one statement surface, either the floor or the backsplash, and keep the other simple.
- Tiling too little wall: A narrow strip behind the counter leaves the wall above exposed to splashes, so tile at least up to the upper cabinets.
- Ignoring the cabinets: Choose tiles that complement the cabinet and countertop colours, since all three are seen together.
Avoiding these mistakes keeps the kitchen practical and visually balanced for years. It also saves the cost and mess of re-tiling once the cabinets are in place.
Conclusion
The right kitchen tile design comes from pairing floor and wall surfaces that suit how you use the space. Start with grip, stain resistance and light, then choose a combination that matches your style, from classic contrast to seamless marble. Viewing floor and wall samples together, next to your cabinet and countertop finishes, is the surest way to see how the final kitchen will look.